Custom Patio Installation in Valdosta, GA
The patio is the floor of your outdoor living space. Everything else opens off it, sits on it, or gets carried across it, and getting the size, the slope and the orientation right is what decides whether it gets used.
- Building custom patios in Valdosta and Lowndes County since 1972
- Poured concrete, stamped concrete, natural stone and covered patios
- Sloped away from the house at proper fall on every job
- Screened builds specified with no-see-um mesh for South Georgia gnats
- Licensed and insured outdoor living contractor
What Is Custom Patio Installation and How Does It Improve Your Outdoor Space?
Custom patio installation is the process of designing and building an outdoor surface that fits your home’s layout, yard, and intended use. It involves choosing the right size, shape and materials while planning for drainage, slope, sunlight, and comfortable movement around furniture. In Valdosta’s climate, proper grading is especially important because heavy rainfall can leave water sitting on the surface or moving toward the home’s foundation.
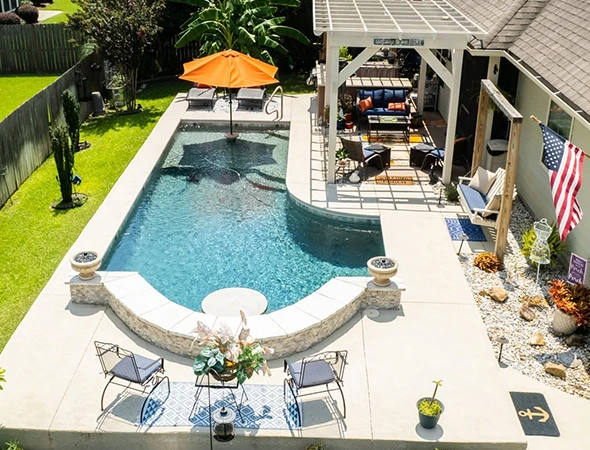
Harbin’s Pools designs and builds custom patios as part of a complete outdoor living space. We consider how the patio connects with your pool, landscaping, lighting and shade structures so the entire yard works together. Proper base preparation, grading and material selection help the finished patio handle South Georgia’s heat, rainfall and ground movement while providing a practical space for dining, relaxing and entertaining.
Our Services
The patio is where people sit, eat and dry off between swims. Its size and position determine how many people the pool area can comfortably hold.
A spa set at patio level needs a clear, level, slip resistant surround for wet feet in cold weather. That transition gets built into the patio, not added to it.
A patio surrounded by nothing but lawn feels stranded. Bed lines on at least two sides give the space edges and make it feel enclosed.
Where a patio meets a grade change, a wall or a step transition is what lets the surface stay level. Those get designed with the patio, not after.
Seating position is everything with a water feature. We orient the patio so the falls are in view from where people naturally sit.
Decades old concrete around an aging pool is usually cracked, stained and settled. A liner change is the obvious moment to replace the surface too.
The patio carries the tables and the traffic that a kitchen generates. Undersize it and guests end up standing in the cooking zone.
Patio edges, steps and level changes all need marking after dark. Conduit is far cheaper to run before the surface goes down.
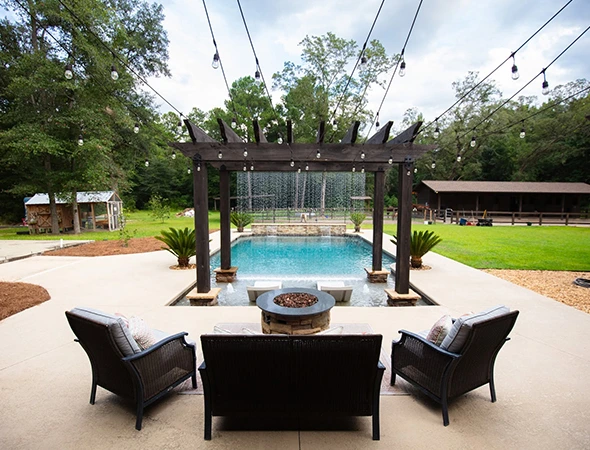
A fire pit needs a non combustible surface underneath and a full circle of clearance around it. That footprint gets allowed for during patio layout.
Poured concrete, stamped and stained concrete, natural stone and flagstone patios, plus covered and screened builds, sized to your furniture and sloped to drain.
Where the patio meets pool decking, the two surfaces need to align in level and drain in the same direction. Planned together they read as one space.
What You Get With a Harbin Pools Patio
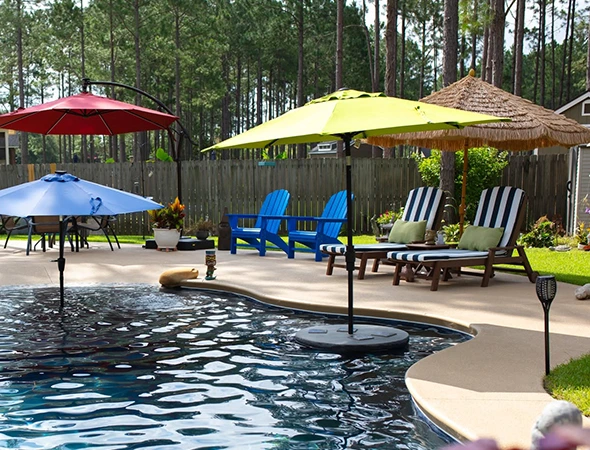
Sized to your furniture before we pour. We lay out the actual table, chairs and walking room on the ground first, because a patio that is a foot too narrow is a permanent problem.
Proper fall away from the house. Every surface is sloped to shed water toward somewhere it can go, never back toward the foundation or into a low corner that already stays wet.
Control joints placed by plan. Concrete moves and joints decide where it cracks. Ours are spaced and positioned deliberately so the cracking happens in the lines instead of across the middle.
Orientation checked against afternoon sun. We look at where the sun lands at four in the afternoon in July, then site the patio or design the shade accordingly.
Surfaces chosen for bare feet. Color and finish get selected with heat in mind, because a dark surface in a South Georgia summer is genuinely too hot to stand on.
Our Work Process
Step 1: Use and Orientation Planning
We talk through how many people you host, what furniture goes out there, and how you move between house, patio and yard. Then we check sun and drainage.
Step 2: Base, Forms and Installation
We excavate, install and compact base, set forms and reinforcement, then pour or set the surface with slope and joints built into the plan.
Step 3: Finish, Joint and Cure
Surface texture is applied, joints cut or filled, edges finished, then the patio is cured properly before anything gets set on it.
Concrete Patio Installation in Valdosta, GA
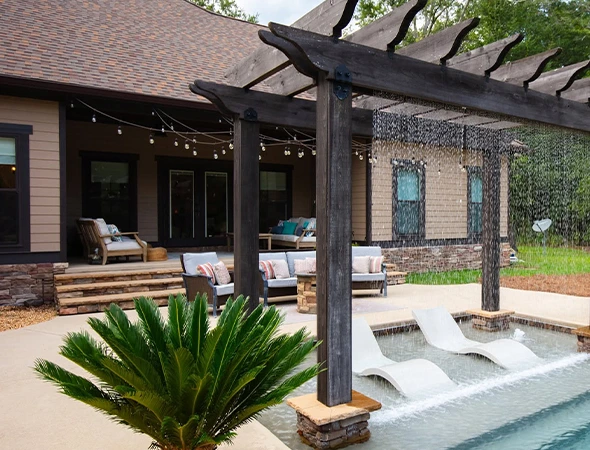
Concrete is still the most common patio surface in South Georgia and there is nothing wrong with that when it is done properly. A patio slab wants four inches of thickness over compacted base, with reinforcement through it and expansion joint material where it meets the house so the two can move independently.
Control joints are the part that separates a good slab from a cracked one, cut at roughly eight to ten foot spacing on a four inch pour so that the inevitable shrinkage happens along a straight line rather than across the middle of the space.
Finish options change the character completely. A broom finish is plain, cheap and grippy. Exposed aggregate gives texture and hides staining well. Stamped and stained concrete imitates stone or brick at a fraction of the cost, though it needs resealing every few years and dark colors get seriously hot underfoot here.
Natural Stone and Flagstone Patios in Valdosta, GA
Natural stone is what people choose when the patio needs to look like it belongs to the house rather than sit beside it. Flagstone gives irregular shapes and natural color variation that no stamped pattern reproduces convincingly, and lighter stones stay noticeably cooler underfoot than dark concrete, which matters more here than in most markets.
Travertine is popular for the same reason and has a naturally soft, cool surface. Stone can be wet set in mortar over a concrete base, which is the most durable approach and the right choice for high traffic, or dry laid on compacted aggregate with joints filled, which allows individual pieces to be lifted and reset later. Cost is the honest tradeoff, since natural stone runs well above concrete both in material and in labor, because every piece is fitted rather than poured.
Covered and Screened Patio Construction in Valdosta, GA
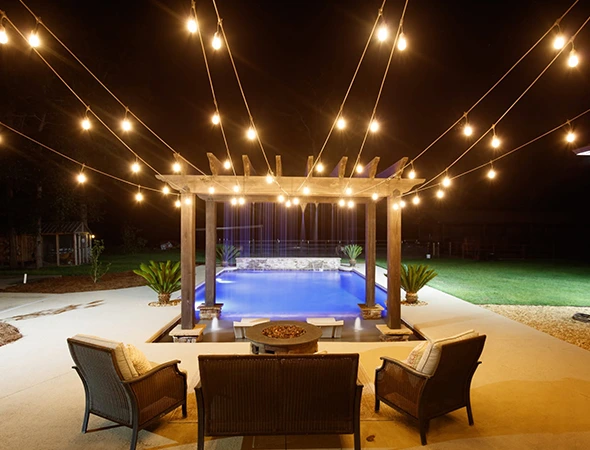
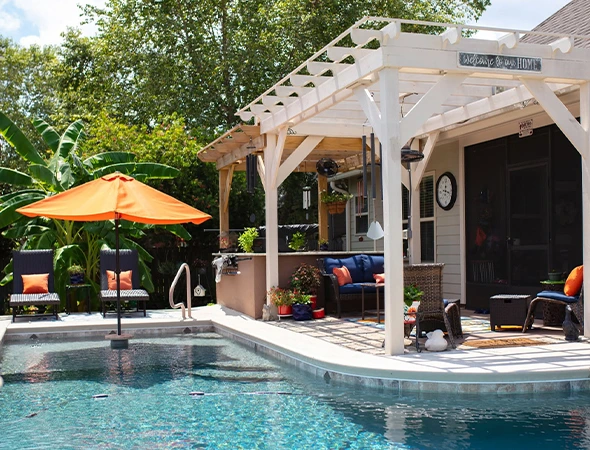
A cover roughly doubles the number of days a patio gets used in this climate, shielding it from both the afternoon sun and the summer storms that arrive most afternoons in July and August. An attached roof structure needs proper ledger attachment and flashing to the house, engineering for wind load, and a permit in most jurisdictions here.
Screening takes it further and solves the problem every South Georgian knows about, which is that we live well below the gnat line. Standard window screen at 18 by 14 mesh does nothing at all to stop gnats. No-see-um mesh at 20 by 20 is what actually keeps them out, at the cost of slightly reduced airflow and visibility. Combined with mosquito exclusion, a screened patio turns the worst weeks of a South Georgia summer evening into usable time outside. If an outdoor kitchen is going under that cover, the venting has to be planned with the roof rather than worked out afterwards.
Patio Sizing and Layout Planning in Valdosta, GA
Almost every patio we get called to enlarge was built to fit a budget rather than a use. The numbers are not complicated. A four seat dining set needs about ten by ten feet as an absolute minimum and works properly at twelve by twelve, while six to eight seats want closer to twelve by fourteen.
Chairs need around three feet behind them to push back and stand up, and any route people walk through the space has to sit outside the furniture footprint rather than between the chairs. Lounge seating groups want roughly twelve by twelve for four chairs around a low table.
If a grill, a Fire Pit or a walkway to the pool crosses the area, each of those needs its own allowance. We lay furniture out on the ground with you before a single form goes down, because it costs nothing at that stage and everything afterwards.
Patio Surface Options
| Broom Finish Concrete | Stamped Concrete | Natural Stone | Exposed Aggregate | |
|---|---|---|---|---|
| Look | Plain and functional | Mimics stone or brick | Genuine, irregular | Textured, pebbled |
| Relative cost | Lowest | Middle | Highest | Middle |
| Slip resistance | Good | Needs additive when sealed | Varies by stone | Very good |
| Heat underfoot | Moderate | Hot in dark colors | Varies, light stone stays cool | Moderate |
| Upkeep | Minimal | Reseal every few years | Seal and repoint | Minimal |
| Repairs | Patches are visible | Patches are visible | Reset individual stones | Patches are visible |
FAQs
Almost certainly, and any contractor promising otherwise is not being straight with you. Concrete shrinks as it cures and moves with temperature and ground conditions, so the question is never whether it cracks but where. Control joints cut at correct spacing give it a planned line to crack along, which is why properly jointed slabs look intact for decades while unjointed ones develop random cracks across the middle. Structural cracking from base failure is a different problem entirely and is preventable with correct preparation.
For four people, twelve by twelve feet is comfortable and ten by ten is the bare minimum. For six to eight, plan on twelve by fourteen or larger. The figure people forget is the three feet behind each chair needed to push back and stand up, which is what turns a table sized area into a usable one. Any walkway crossing the patio should run outside the furniture zone rather than through it.
It can be both. Sealers make stamped surfaces slick when wet unless a non slip additive is mixed into the sealer, which we specify as standard on anything near a pool or in a rainy exposure. Heat is the bigger complaint in this climate, since dark colors absorb serious solar energy and become painful barefoot on a July afternoon. Lighter color selections stay considerably cooler and are worth choosing for that reason alone.
Generally yes for any roofed structure, and especially for one attached to the house, since it involves structural connection, wind load and often electrical work. Unroofed patios at grade frequently do not require a permit, though setback rules and lot coverage limits can still apply. Requirements differ between the City of Valdosta and Lowndes County, and again across the other counties we serve. We confirm with the relevant department during design rather than after construction starts.
No-see-um mesh, which is woven at roughly 20 by 20 strands per inch rather than the 18 by 14 of standard window screen. Ordinary screen stops mosquitoes and flies while letting gnats through completely, which is useless in South Georgia where we sit well below the gnat line. The tighter weave slightly reduces airflow and visibility, so most clients pair it with a ceiling fan. It is the single most important specification decision on any screened build in this region.
Contact Us
Tell us how many people you host and what furniture you want out there. We will lay it out on the ground, check the sun and the drainage, and quote it properly.
About Us
Harbin’s Pools has been building custom patios across Valdosta and South Georgia since 1972. We install poured and stamped concrete, natural stone and covered or screened patios as a licensed and insured outdoor living contractor, sizing every space to real furniture and sloping it to drain. Fifty years in this climate is why our surfaces are still level and our joints are still where we put them.